Finding the Perfect Kitchen Cabinets Height for Your Space
Why Is Understanding Kitchen Cabinets Height Essential for Your Renovation?
When planning a kitchen renovation or upgrade, one of the most overlooked yet crucial elements is the kitchen cabinets height. Properly sizing your cabinets not only enhances the aesthetic appeal but also maximizes functionality and storage efficiency. Incorrect measurements can lead to uncomfortable use, limited storage space, or a disjointed look that undermines your overall design vision.
From choosing between standard and custom heights to understanding ergonomic considerations, grasping the nuances of kitchen cabinets height is essential for creating a space that is both beautiful and practical. In this comprehensive guide, we explore everything you need to know—from standard measurements to personalized options—so you can make informed decisions that best suit your unique needs.
What Are the Standard Kitchen Cabinets Heights?
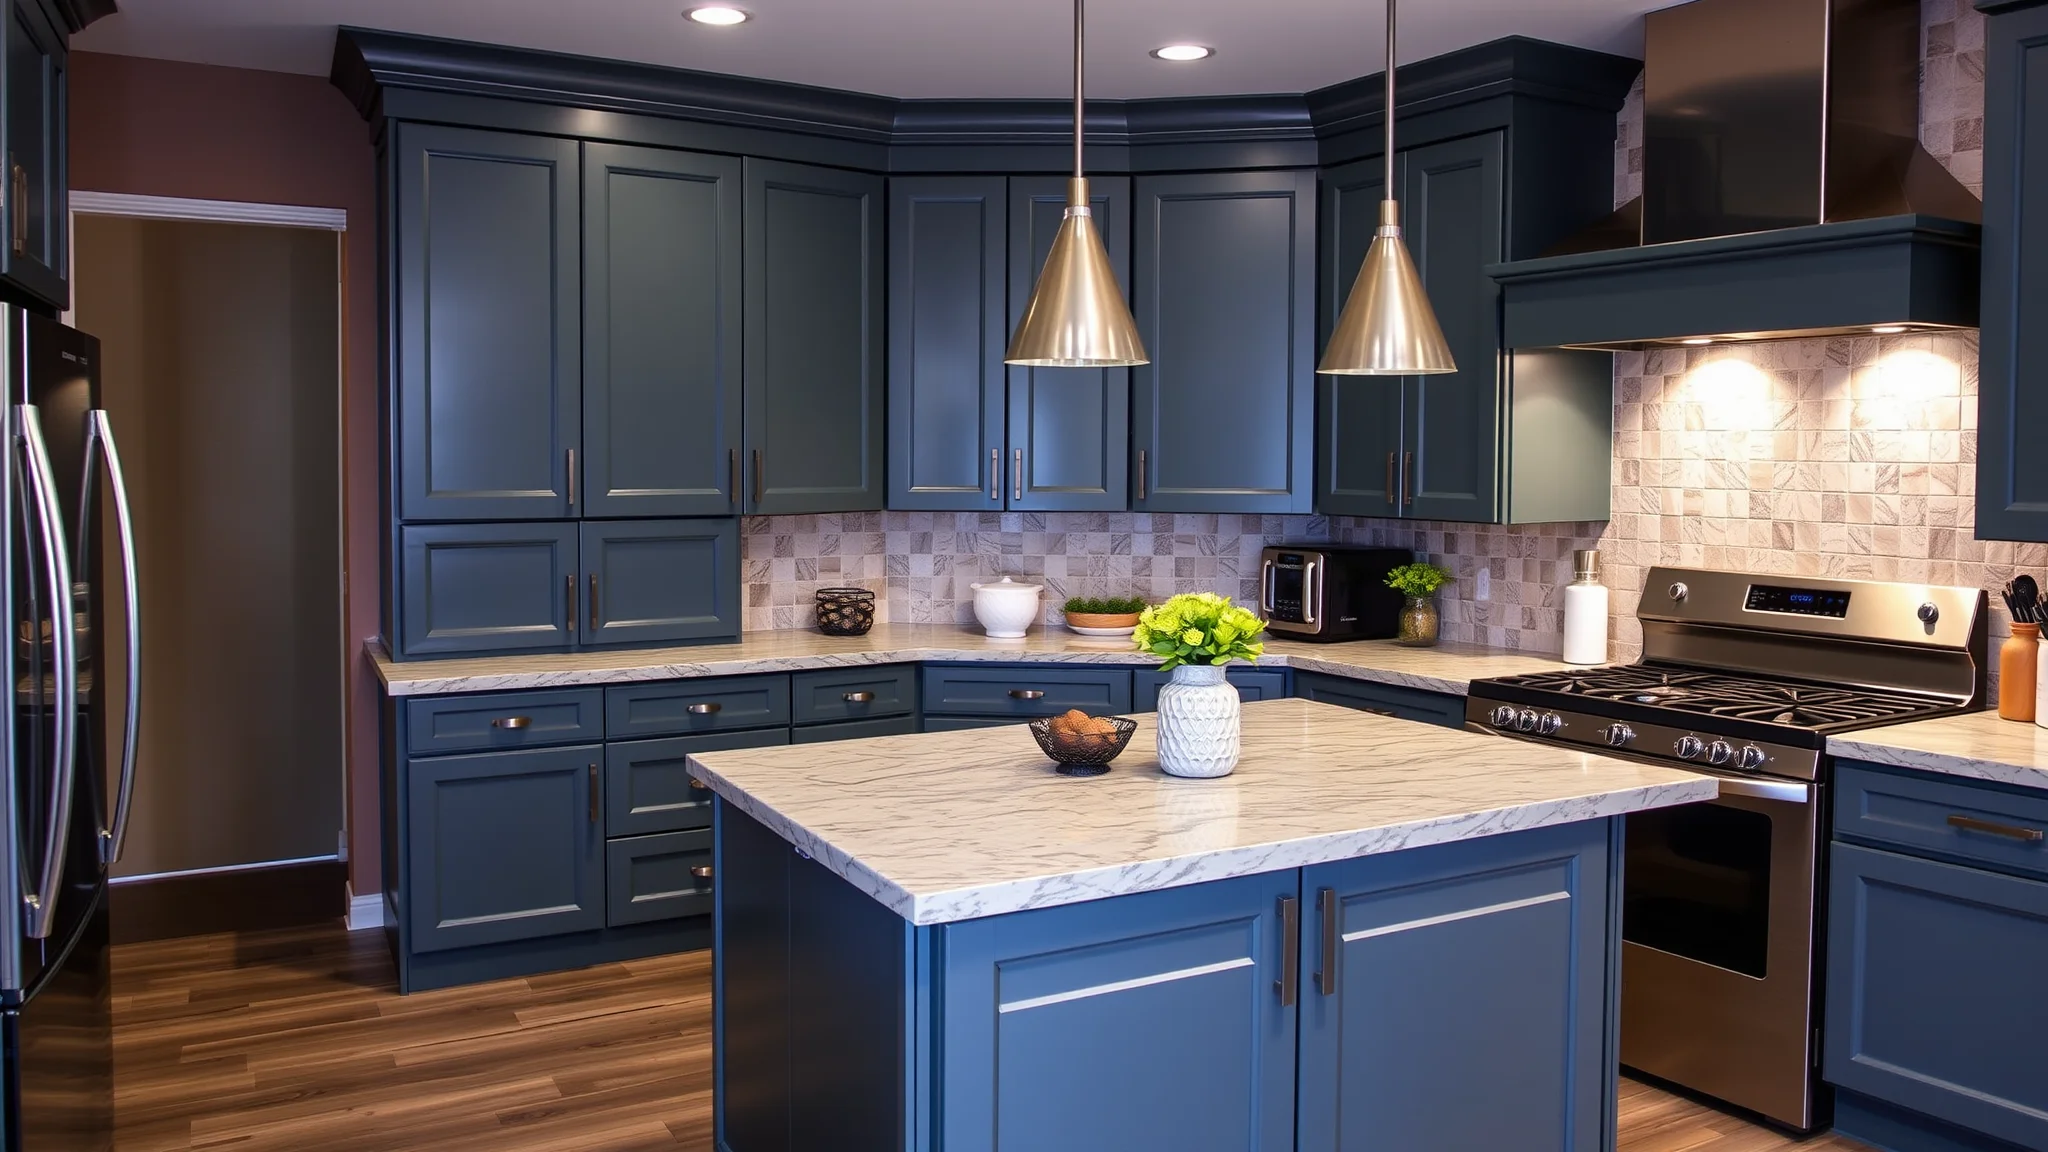
Standard kitchen cabinets generally follow industry norms to streamline design and installation. Most base cabinets are typically 34.5 inches high, excluding the countertop, which usually adds around 1 to 1.5 inches. This results in a total height of approximately 36 inches. Wall cabinets, on the other hand, commonly measure 30 inches in height, with they often installed 54 to 60 inches above the floor, depending on the ceiling height and desired aesthetic.
Absolutely. Traditional kitchens often stick to standard measurements for simplicity and cost-effectiveness, while custom designs may vary considerably. For example, tall cabinets or pantry units can extend up to 84 inches or more, providing extended storage solutions. Understanding these options helps you tailor your cost of custom kitchen cabinets and determine the best fit for your space.
How Can You Determine the Right Kitchen Cabinets Height for Your Space?
Several elements can guide you in selecting the most suitable kitchen cabinets height:
- Ceiling Height: Standard ceiling heights are 8 feet, but higher ceilings may call for taller cabinetry to fill the space proportionally.
- User Ergonomics: Cabinets should be comfortable to access, reducing strain. Upper cabinets mounted too high can be hard to reach, especially for shorter users.
- Countertop Height: Typically around 36 inches, this influences the base cabinet height for ergonomic comfort.
- Storage Needs: Consider if you need extra storage, which may prompt taller cabinets or pantry units.
Standard sizes are cost-effective and efficient, but if your kitchen has unique dimensions or style preferences, custom cabinets provide the flexibility to achieve your perfect kitchen cabinets height. Custom options allow for modifications to suit individual needs, making them an excellent choice for homes with non-standard layouts or specific design ambitions.
What Are the Design Considerations When Choosing Kitchen Cabinets Height?
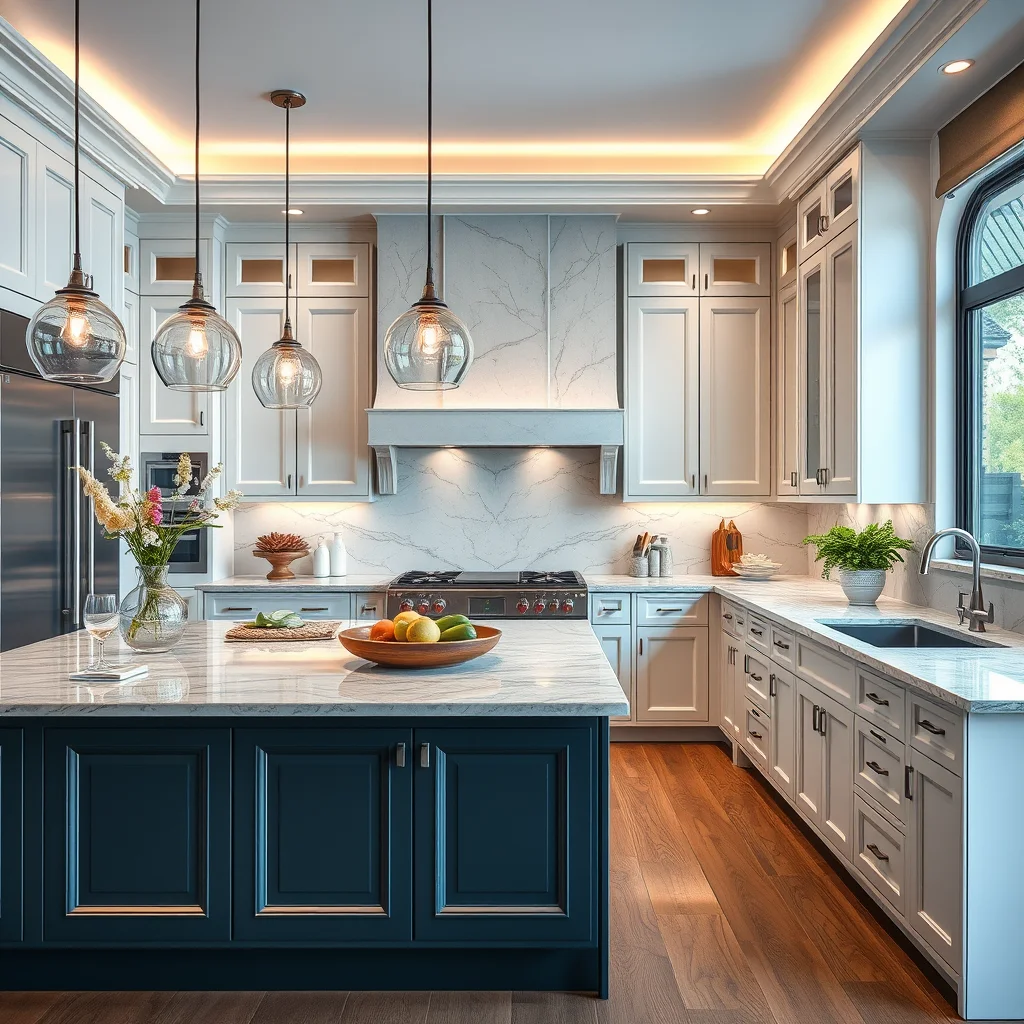
Cabinet height influences the visual balance, proportions, and style of your kitchen. For instance, taller cabinets can create a grand, luxurious feel, while shorter cabinets lend a cozy, traditional ambiance. You can also combine different heights to add visual interest and break monotony.
Yes. Adjusting kitchen cabinets height according to your needs can significantly improve usability. Installing upper cabinets at a height that's easy to reach minimizes strain and maximizes access. Additionally, incorporating taller pantry cabinets can provide much-needed storage without occupying extra floor space.
Adding glass-front kitchen cabinets, like those discussed in this article, can elevate your kitchen’s style. When choosing cabinet height, consider how these features will fit proportionally and functionally within the space, ensuring that they complement the overall aesthetic.
What Are Practical Tips for Installing Kitchen Cabinets at the Right Height?
Proper measurement is key. Use a tape measure to determine ceiling height, wall width, and any obstructions like pipes or outlets. Mark your measurements and double-check to prevent costly mistakes. Consulting with a professional can help guarantee precision, especially for custom installations.
Tools such as level, stud finder, and laser measuring devices ensure accurate placement. Anchoring cabinets securely to studs prevents shifting and damage over time. Properly aligned cabinets contribute to a clean look and long-lasting durability.
Professional installers bring expertise in aligning cabinets for perfect fit and levelness, especially when working with undulating or high-ceilinged spaces. They can also advise on optimal cabinet heights based on your preferences and the specifics of your kitchen layout.
How Do Custom Kitchen Cabinets Height Options Compare to Standard Ones?
Custom cabinets allow for precise adjustments in height, width, and depth, ensuring they fit perfectly into your kitchen’s existing architecture. This flexibility facilitates innovation in design, such as incorporating taller cabinets for added storage or unique architectural features.
While typically more costly upfront, custom cabinets can provide greater value by precisely fitting your space and reducing the need for modifications later. Exploring the kitchen cabinet refacing options might also help upgrade your kitchen without extensive renovations.
Can I Mix Different Cabinet Heights for a Unique Look?
Mixing cabinet heights can create visual interest and modern appeal. For example, pairing tall pantry units with shorter upper cabinets introduces variety and emphasizes specific areas. You might also consider open shelving or glass-front cabinets at different levels to showcase decor items or dishware.
Balance is essential. Maintain a consistent color palette and alignment of cabinet doors and hardware. Using complementary materials and finishes further unifies the overall look, ensuring that variations in height enhance rather than detract from your kitchen’s aesthetic.
What Are Common Mistakes to Avoid When Choosing Kitchen Cabinets Height?
Ignoring ergonomics can result in cabinets that are difficult or uncomfortable to reach, especially for shorter users or those with mobility issues. Ensuring that upper cabinets are installed at a height accessible without strain improves usability and safety.
Inaccurate measurements can cause misaligned cabinets, gaps, or overcrowded spaces. Precision in measurement and planning minimizes waste and ensures a seamless installation.
Yes. Customizing without professional guidance may lead to structural issues, improper support, or aesthetic inconsistencies. Consulting experienced professionals ensures your kitchen cabinets height choices are both functional and appealing.
FAQs About Kitchen Cabinets Height
The optimal height for upper cabinets typically ranges from 54 to 60 inches above the floor but depends on ceiling height and user accessibility. For taller ceilings, custom heights can create a proportionate and balanced look.
Yes. Taller cabinets extend storage capacity but require appropriate ceiling height and structural considerations. Ensuring these cabinets do not interfere with lighting fixtures or ventilation is crucial.
Counter height for islands and peninsulas usually matches standard countertops at around 36 inches. However, ergonomic adjustments may be needed if you frequently prepare food or entertain guests at these spaces.
Modern kitchens favor taller, sleek cabinets that reach the ceiling, maximizing storage and creating a streamlined look. Open shelving at varying heights also remains popular for adding personality and accessibility.
Conclusion
Understanding kitchen cabinets height is a fundamental step toward creating a functional, stylish, and comfortable kitchen. Whether you opt for standard measurements or personalized solutions, careful planning and accurate measurements are key. Remember that combining ergonomic design with aesthetic appeal ensures your kitchen will be a space you love for years to come.
For expert guidance tailored to your specific needs, consult professionals experienced in custom and standard cabinetry. Explore more about kitchen cabinet refacing or innovative storage solutions to elevate your renovation project.